
The Origins of blinkLAB
The formative years before blinkLAB — a period of experimentation in sustainability, digital fabrication, and adaptive re-use that established the studio's core design philosophy.
LOCATION
San Francisco, CA
YEAR
-2014
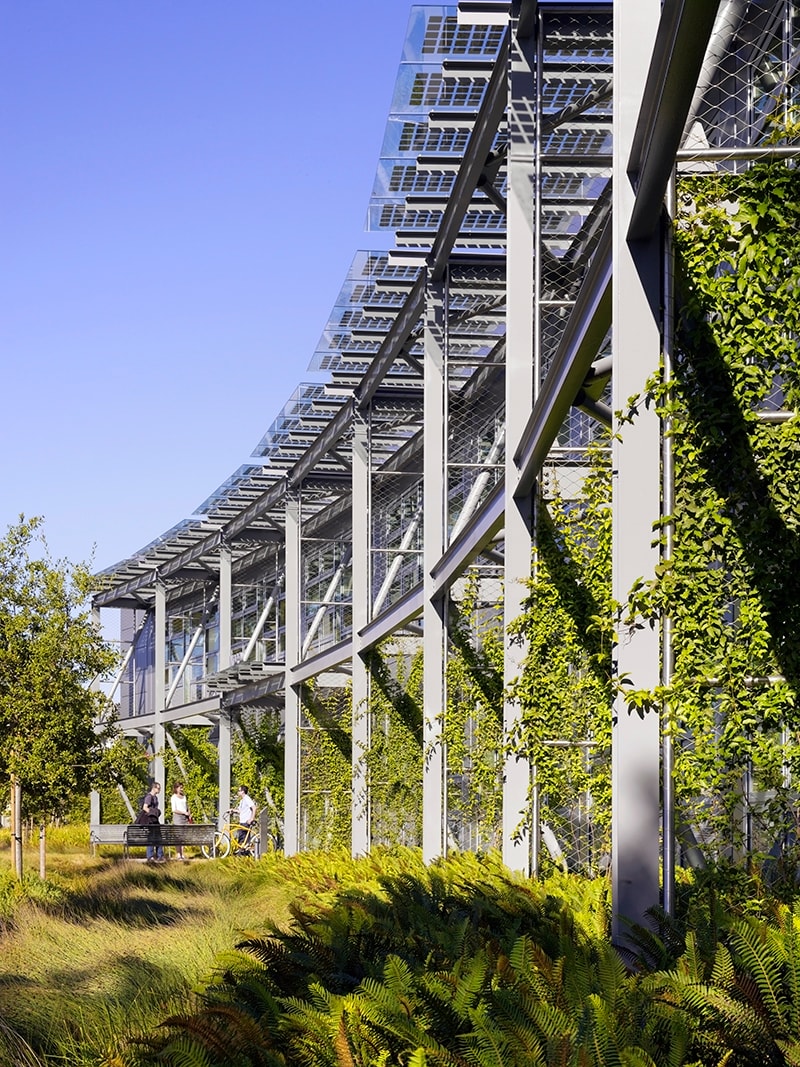
NASA AMES Sustainability Base
Role: Design Manager while at AECOM
Project Size: 50,000SF Architecture, 50,000SF Landscape
Project Cost: $26M (excluding FFE)
Construction: 2011
LEED: Platinum Certified
Awards: 2010 GSA Green Innovation and other awards
Sustainable Design
Before founding blinkLAB architecture, June A. Grant was embedded in San Francisco's sustainable design and fabrication community, working across building and urban scales to explore how architecture could respond to ecological urgency, material intelligence, and the adaptive potential of existing structures.
NASA Ames Sustainability Base, a Net-Zero, High-Performance building that reflected NASA's commitment was the first to explore, innovate and incorporate dynamic environmental data. The first new office building to be built in twenty years on the NASA Ames Research Center campus at Moffett Field, the agency was guided by strong principles of reflecting its history and technology to its greatest advantage.
Through a series of extensive computer simulation modeling, the team developed a comprehensive climate-responsive building that includes:
- Efficient modular building structure
- Open column-free workspace
- Natural Ventilation
- Large expanses of curtain-wall for maximum daylight and views
- Roof-top photovoltaics
- Geothermal well-field to reduce thermal energy impact
- Raised Access Floor, Radiant Wall Heating and Ceiling Cooling Panels
- Reclaimed treated municipal water for landscape irrigation and building grey water usage
- 88% reduction in potable water consumption as a result of on-site water treatment and reclaimed municipal supplied treated water for irrigation and building use
- The facility's windows, interior shades, light fixtures and climate control system is run by an Integrated Building Management Control System, which monitors and adjusts all aspects of the building's environment
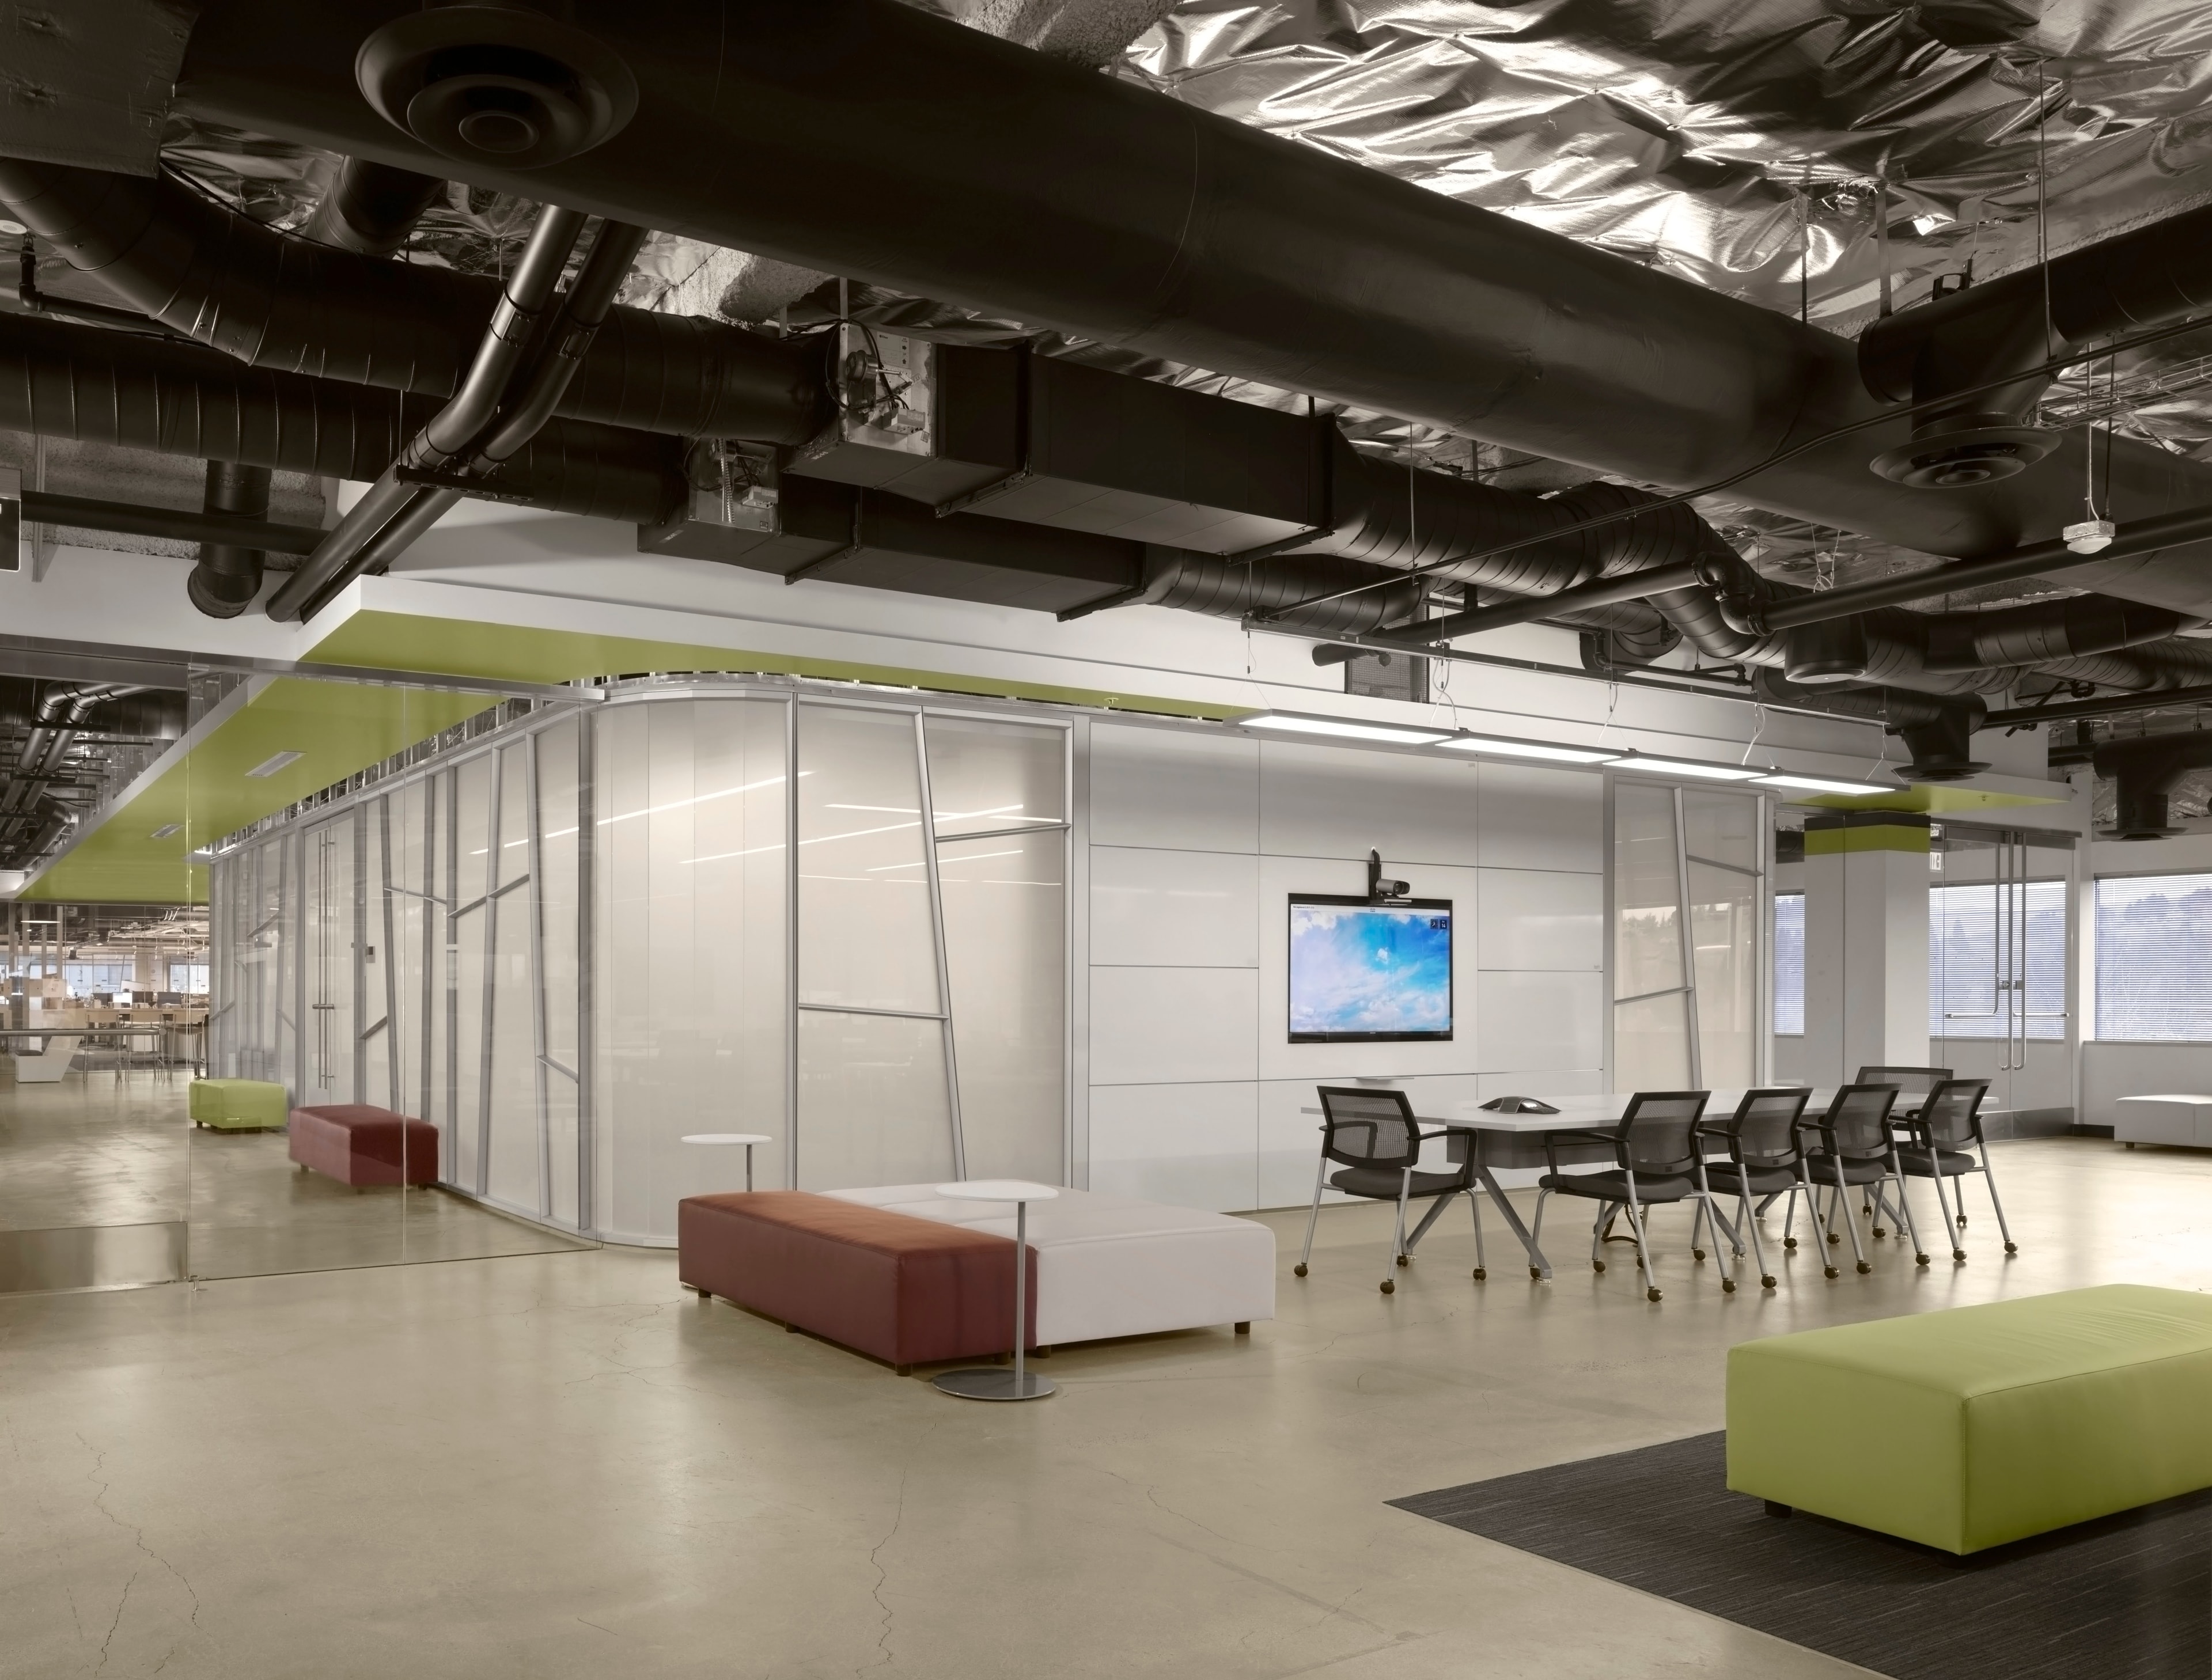
GE Software Engineering
Role: Design Architect and Manager
Project Size: 125,000SF Interior Architecture
Project Cost: $15M+
Design: On-going 5-Phase Project
Construction: 2012 to present
LEED: Silver-targeted
Emerging Technologies
The challenge was to define a design identity at a moment when the profession was rapidly shifting — digital tools were transforming fabrication, sustainability was moving from aspiration to requirement, and the adaptive re-use of underutilized buildings was emerging as both a cultural and environmental imperative.
The GE Software Center of Excellence was a new, 125,000-square-foot, 100% prefabricated workplace designed for 1,200 employees. Initially engaged to evaluate potential real estate options, our role expanded to strategic planning and design. The challenge was to create an environment where a new culture could emerge—one that could adapt to shifting needs with minimal friction. Walls needed to “transform.” DIRTT provided the flexibility to support this new ethos: Create Anywhere, Anytime—a transformed GE.
- Emerging work patterns unique to the GE software research community
- Desire to provide a facility that is geared towards a physically healthy workforce
- The need to understand growth constraints of the existing building infrastructure
- Mobile technology embedded in demountable smart-walls allow for rapid spatial transformation
- Technology access everywhere support creativity impromptu gatherings underpinned by a bring-your-own-device culture
- Full-height daylight, views and pathways encourage casual encounters
- Branding the facility for introduction to the wider Bay Area and global software community
The creation and plan for an evolved resilient growth required close partnership with GE user-groups. The results were client-focused, smart and technologically innovative solutions ready for Phase 2 - expansion to total 234,000 square feet.
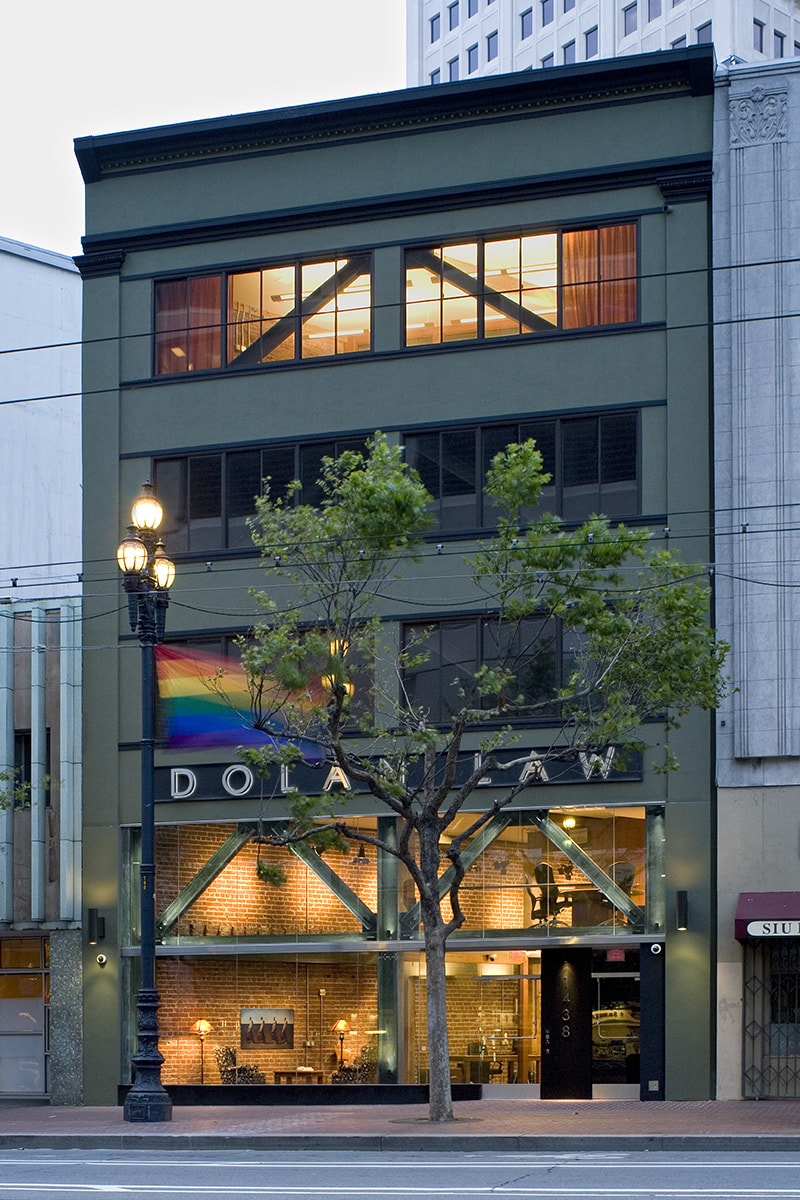
A New Market Street - Dolan Law Firm
Role: Architect while with Harvey Hacker Architects
Project Size: 20,000SF
Project Cost: $5M
Construction: 2008
Advocate for Under-served Urban Spaces
The studio's early work synthesized these threads: prototyping fabrication systems, developing sustainability frameworks, and engaging with adaptive re-use projects that treated existing buildings as material and cultural resources rather than obstacles.
There is beauty beneath the grit and grime of our cities, but revealing it often requires taking a chance on change. When Dolan Law moved from the San Francisco Transit Center to the Upper Tenderloin, Chris Dolan, Esq. took that chance—investing in a 100-year-old, unreinforced brick building with a colorful past. Once home to marijuana activist Dennis Peron and later transformed into an electronics emporium, the building had already lived several lives. Dolan Law became the next chapter: One building, Many lives.
Today, 1438 Market Street is the headquarters for Dolan Law Firm. In its double-height lobby area, a catwalk and mezzanine conference room were inserted into this classic exposed red-brick and timber structure. The result is a site-specific upgrade extending the useful life of a culturally-significant heritage building.