

East Oakland Generation Stability
Inspired by East Oakland's legacy of self-built neighborhoods and intergenerational investment, the house demonstrates how thoughtful infill development can increase density without sacrificing light, privacy, or the qualities of home.
LOCATION
Oakland, California
YEAR
2026
SIZE
House: 2,600 SF / ADU: 1,000 SF
BLDG SYSTEM
Wood Frame
STATUS
Submitted for Planning Approval
Context
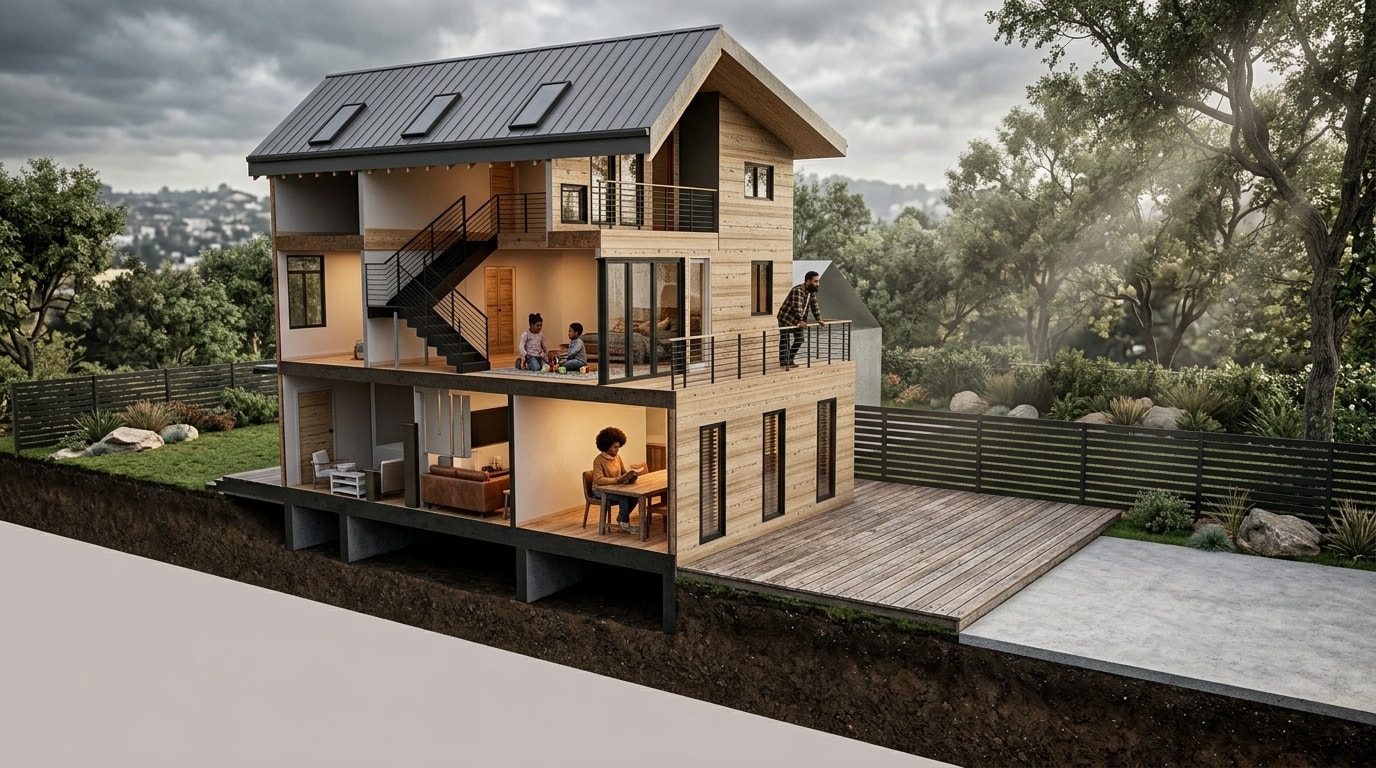
This project explores housing as an evolving framework for family life and community stewardship. Rather than maximizing units alone, it demonstrates how a single family can thoughtfully plan for multi-generational living while accommodating tenants with dignity and privacy. The design increases residential density without sacrificing daylight, openness, or the enduring qualities that make a house feel like home.
Home, Not Housing
Flexibility is fundamental to the project. Spaces are designed to evolve as families grow, generations shift, and residents age in place.
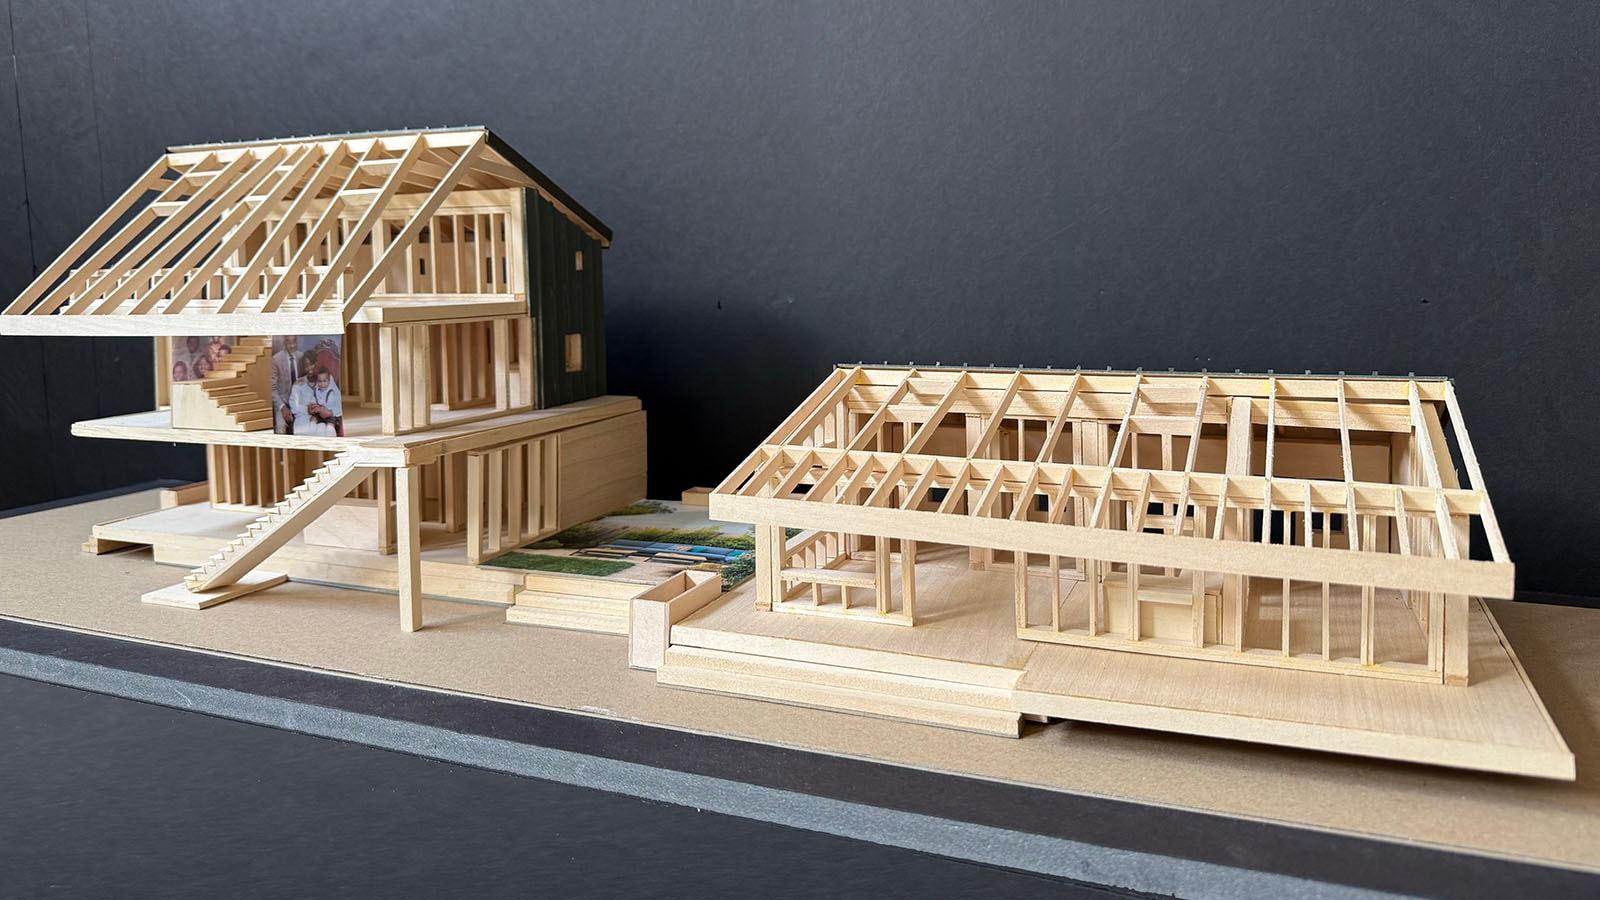
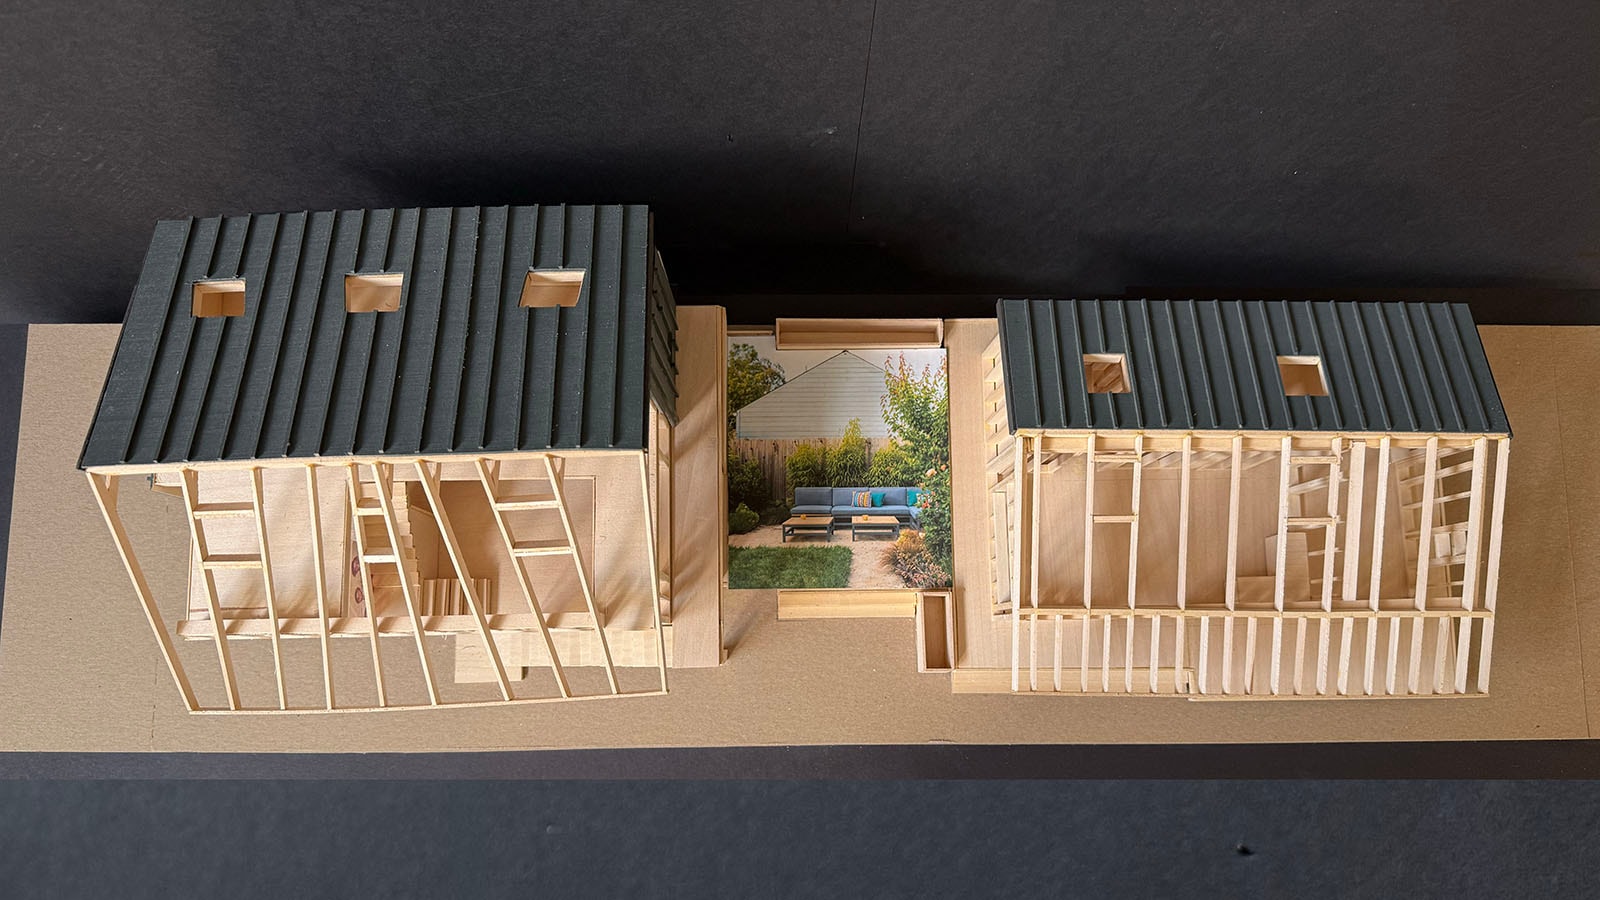
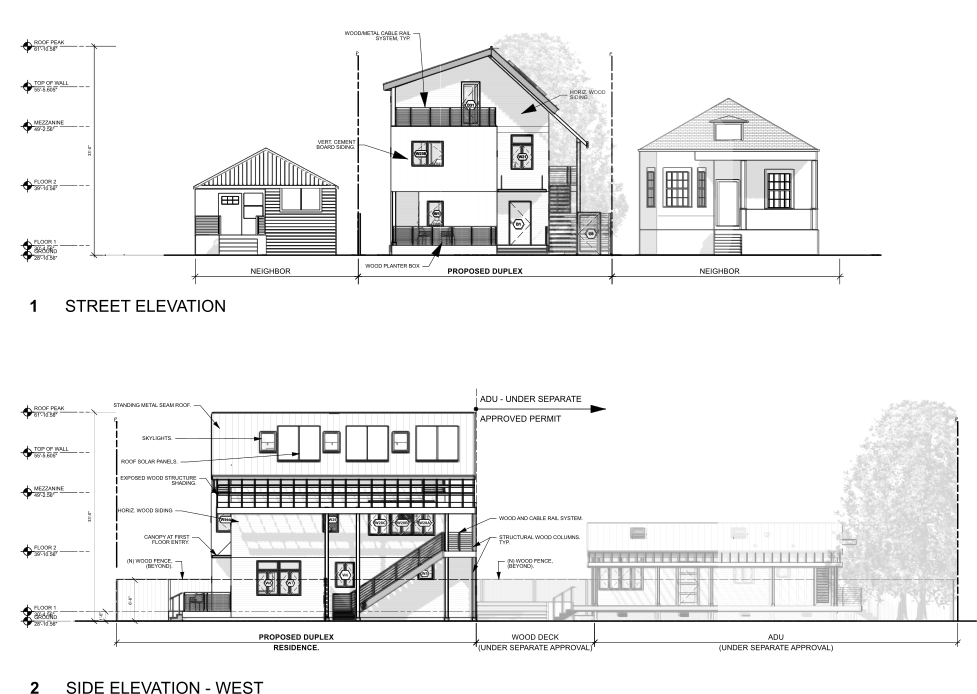
This result is a contemporary multi-unit, multi-generational residential development that balances increased density with the spatial qualities of a single-family home. The composition consists of a three-story duplex main house and a detached accessory dwelling unit (ADU), unified through a shared material palette, roof forms, and outdoor spaces. The design emphasizes environmental performance, daylight, and flexible living while maintaining privacy between three households.
Architectural Features
- •Contemporary reinterpretation of traditional residential architecture in a modern expression.
- •Designed for multi-generational living with flexible residential configurations.
- •Warm timber expression paired with contrasting dark cladding.
- •Large windows and skylights maximize daylight and passive ventilation.
- •Covered outdoor circulation and porch spaces connect indoor and outdoor living while mediating between public and private zones.
- •Second-floor balconies provide additional outdoor living areas and overlook shared open spaces.
- •Simple building forms reduce construction complexity while enhancing durability.
- •Sloped metal roof designed for long-term performance and solar integration.
- •Sustainable design strategies emphasize natural materials, energy efficiency, and climate resilience.
“The Heliotrope designed by Rolf Disch Freiburg, and the entire Solar city of Freiburg, Germany, are an inspiration. My desire is that one day, Oakland, too becomes known as the Solar City of the West. For this project the question became, 'How do we design a non-rotating heliotrope using traditional construction techniques?' The answer was to simply exploit the entire depth of the site, as is feasibly possible, to track the sun.”
June A. Grant
Founder, Design Director, blinkLAB architecture
Credits
Recognition
Funding Sources